
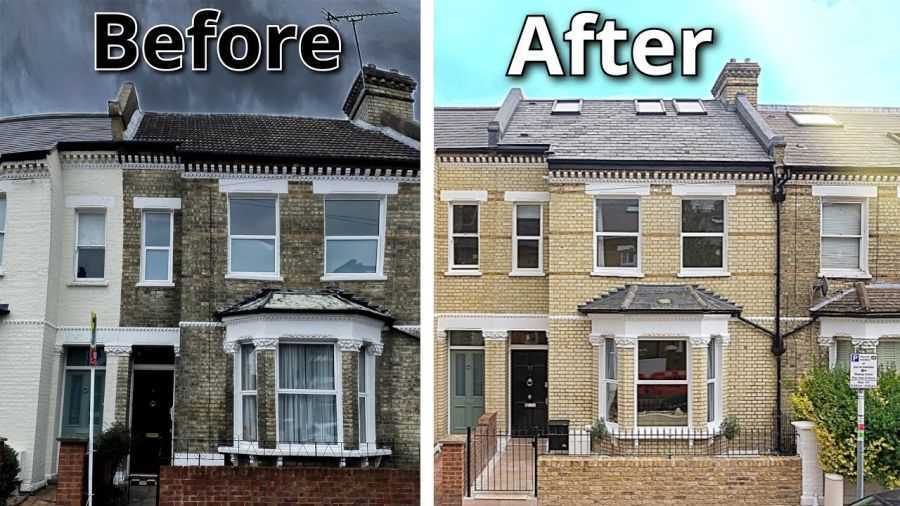
Expanding your living space is an exciting endeavor, but it can also be a daunting task. In Southwark, where architectural diversity meets historical charm, ensuring that your home extension aligns with both your vision and local aesthetics is crucial. This is where 3D modeling comes into play, offering a powerful tool to visualize and refine your project before a single brick is laid.
3D modeling allows homeowners to create detailed, lifelike representations of their planned extensions. By utilizing this technology, you can explore various design options, assess spatial relationships, and even predict how natural light will interact with your new spaces. This level of precision helps in making informed decisions, ensuring that the final build meets your expectations.
Moreover, 3D modeling is not just a visual aid but also a practical tool for communication. Whether you’re discussing ideas with architects, securing planning permission, or coordinating with contractors, having a 3D model can bridge the gap between concept and reality. In a place as dynamic and architecturally rich as Southwark, this clarity is invaluable in achieving a harmonious extension that enhances your home.
Benefits of 3D Modeling for Southwark Home Extensions
3D modeling offers numerous advantages when planning and executing home extensions in Southwark. This innovative technology provides a detailed and accurate visualization of the project, allowing homeowners to see the proposed changes in a realistic manner. It enhances communication between architects, builders, and clients, ensuring that all parties have a clear understanding of the project’s scope and design.
The use of 3D modeling also helps to identify potential issues early in the planning stage, reducing the risk of costly mistakes and delays during construction. By exploring various design options and materials in a virtual environment, homeowners can make informed decisions that align with their budget and aesthetic preferences.
| Benefit | Description |
|---|---|
| Enhanced Visualization | Provides a realistic view of the extension, helping to visualize the final outcome. |
| Improved Communication | Facilitates clear communication between all stakeholders, reducing misunderstandings. |
| Cost Efficiency | Identifies potential issues early, preventing costly errors and rework. |
| Design Flexibility | Allows exploration of different design options, ensuring the best choice is made. |
Why Choose 3D Modeling for Home Design
3D modeling offers a comprehensive way to visualize and plan your home extension before construction begins. Here’s why it’s an essential tool for modern home design:
- Accurate Visualization: 3D models provide a detailed representation of your home extension, allowing you to see the design from every angle.
- Improved Communication: Share clear visual plans with architects, contractors, and other stakeholders to ensure everyone is on the same page.
- Design Flexibility: Easily make adjustments to your design, experimenting with different layouts, materials, and colors without committing to physical changes.
- Cost Efficiency: Identify potential issues early in the design process, reducing the likelihood of costly mistakes during construction.
- Enhanced Decision-Making: Compare different design options side by side to make more informed decisions that match your vision and budget.
3D modeling turns abstract ideas into concrete plans, making it an invaluable part of the home extension process.
Enhancing Home Extension Projects with 3D Visualization
3D visualization has revolutionized the way homeowners approach extension projects, offering a clear and accurate preview of the final outcome. By utilizing 3D modeling, you can gain a deeper understanding of the design before construction begins, ensuring that every detail meets your expectations.
- Visual Clarity: 3D models provide a realistic view of the extension, allowing you to see how new spaces will interact with the existing structure.
- Design Precision: Detailed visualizations help identify potential design flaws, enabling adjustments before costly mistakes occur during construction.
- Improved Communication: 3D models serve as a powerful communication tool between homeowners, architects, and builders, ensuring everyone is on the same page.
- Customization: Experiment with different materials, layouts, and finishes in the 3D model to explore various design possibilities and make informed decisions.
- Enhanced Planning: 3D visualization allows for better planning of space usage, lighting, and furniture placement, optimizing the functionality of the extended area.
Incorporating 3D visualization into your home extension project not only enhances the design process but also ensures a smoother transition from concept to reality.
3D Modeling Impact on Planning Permission in Southwark
3D modeling plays a critical role in obtaining planning permission for home extensions in Southwark. By providing a precise and realistic visual representation of the proposed project, it helps planning authorities better understand the scale, design, and potential impact of the extension on the surrounding environment.
Enhanced Visualization: 3D models offer an accurate depiction of how the extension will look in relation to existing structures and neighboring properties. This visualization allows for more informed decision-making by both the homeowner and the planning authorities.
Improved Communication: 3D modeling bridges the gap between technical architectural drawings and the layperson’s understanding, making it easier for all stakeholders to grasp the project’s implications. This can reduce misunderstandings and streamline the approval process.
Compliance Assurance: By using 3D models, architects can ensure that the design adheres to Southwark’s planning regulations and guidelines. This proactive approach minimizes the risk of revisions or rejections, saving time and resources.
Overall, 3D modeling significantly increases the chances of obtaining planning permission by providing a clear, comprehensive, and compliant presentation of the proposed home extension.
How 3D Modeling Transforms Southwark Renovation Projects
3D modeling revolutionizes the renovation process by providing an accurate and interactive visualization of the proposed changes. Homeowners in Southwark can now explore various design options, materials, and layouts before any physical work begins, ensuring the final outcome aligns with their vision.
The advantages of 3D modeling in renovation projects include:
| Benefit | Description |
|---|---|
| Enhanced Visualization | 3D models offer a detailed, realistic preview of the renovation, allowing homeowners to make informed decisions on design elements. |
| Improved Communication | These models bridge the gap between homeowners and contractors, ensuring that all parties have a clear understanding of the project’s goals. |
| Cost and Time Efficiency | Potential design issues can be identified and resolved in the planning stage, reducing the likelihood of costly changes during construction. |
| Customization | 3D modeling allows for easy adjustments to the design, enabling homeowners to personalize every aspect of the renovation. |