The London loft conversion company Deko Build
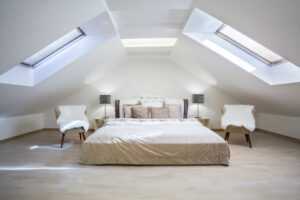
London, a bustling metropolis with a rich history and vibrant culture, often presents a unique challenge: finding space. As families grow and lifestyles evolve, the need for more space becomes increasingly pressing. Fortunately, there’s a solution that combines practicality with aesthetic appeal: loft conversions.
Deko Build, a leading construction company in London, specializes in transforming unused loft spaces into stunning, functional living areas. With years of experience and a dedication to quality craftsmanship, we offer a comprehensive range of loft conversion and extension services, tailored to meet your specific needs and aspirations.
Why Choose Loft Conversion?
Loft conversions offer numerous benefits, making them a popular choice for homeowners across London:
- Increased Living Space: Transform your unused attic into a spacious bedroom, home office, playroom, or even a luxurious master suite.
- Enhanced Property Value: A well-designed loft conversion can significantly increase your property’s market value, offering a substantial return on investment.
- Cost-Effective Solution: Compared to moving or building an extension, loft conversions are generally more affordable and less disruptive to your daily life.
- Improved Natural Light: Incorporating skylights and dormer windows brings in abundant natural light, creating a bright and airy atmosphere.
- Versatile Design Options: Loft conversions offer immense design flexibility, allowing you to create a space that reflects your unique style and preferences.
Deko Build: Your Trusted Partner for Loft Conversions in London
At Deko Build, we pride ourselves on delivering exceptional loft conversion projects that exceed expectations. Here’s what sets us apart:
- Experienced and Qualified Team: Our team comprises skilled architects, engineers, builders, and project managers with extensive experience in loft conversions.
- Comprehensive Project Management: We take care of everything from initial design consultation to planning permission, construction, and final finishing touches.
- High-Quality Materials and Craftsmanship: We utilize premium materials and employ meticulous craftsmanship to ensure a durable and aesthetically pleasing finish.
- Transparent Communication and Collaboration: We maintain open communication throughout the project, keeping you informed and involved every step of the way.
- Commitment to Client Satisfaction: Our ultimate goal is to deliver a loft conversion that meets your needs, budget, and vision, ensuring your complete satisfaction.
Types of Loft Conversions: Finding the Perfect Fit for Your Home
Deko Build offers a variety of loft conversion options to suit different property types and requirements:
- Rooflight Conversion: The simplest and most cost-effective option, ideal for adding a small room or increasing headroom.
- Dormer Conversion: Offers more space and headroom by extending the existing roof outward, creating a box-like structure.
- Hip-to-Gable Conversion: Ideal for properties with hipped roofs, this conversion extends the sloping side roof outwards, increasing the usable floor space.
- Mansard Conversion: Creates a flat roof with dormer windows on the front slope, maximizing space and headroom, particularly suitable for terraced properties.
Loft Extensions: Expanding Your Living Space Further
In addition to loft conversions, Deko Build also specializes in loft extensions, which involve adding a whole new floor to your property. Loft extensions offer a more extensive solution for creating significant additional space, accommodating growing families or ambitious home renovation projects.
We meticulously plan and execute loft extensions, ensuring structural integrity and compliance with building regulations. Our team works closely with you to design an extension that seamlessly integrates with your existing property, enhancing its overall aesthetic appeal and value.
The Deko Build Process: From Vision to Reality
We follow a well-defined process to ensure a smooth and successful loft conversion or extension:
- Initial Consultation: We discuss your vision, needs, budget, and preferred timeframe, offering expert advice and tailored solutions.
- Design and Planning: Our architects create detailed plans and drawings, incorporating your ideas and ensuring compliance with building regulations.
- Planning Permission Application: We handle all necessary paperwork and liaise with local authorities to obtain planning permission for your project.
- Construction and Project Management: Our experienced builders meticulously execute the construction process, adhering to the highest standards of quality and safety.
- Finishing Touches and Completion: We take care of all final details, including plumbing, electrical work, insulation, plastering, and painting, delivering a turnkey solution.
London, a vibrant city brimming with history and opportunity, often presents a unique challenge: limited living space. As families grow and lifestyles evolve, the need for more room becomes pressing. But what if you could unlock hidden potential within your existing home? Deko Build, a leading name in London construction, offers the perfect solution – loft conversions.
We transform unused attic spaces into stunning, functional living areas, adding value and versatility to your property. From cozy bedrooms to luxurious master suites, home offices to inspiring playrooms, the possibilities are endless.
Why Choose Deko Build for Your Loft Conversion?
Deko Build is dedicated to delivering exceptional craftsmanship and personalized service, making your loft conversion journey seamless and rewarding. Here’s what sets us apart:
- Experience and Expertise: We boast years of experience in the London construction industry, specializing in loft conversions tailored to the city’s unique architectural landscape.
- End-to-End Solutions: From initial consultation and design to planning permission acquisition and final construction, we handle every aspect of your project, ensuring a stress-free experience.
- Dedicated Project Management: Our dedicated project managers provide personalized attention and clear communication throughout the process, keeping you informed and in control.
- Quality Craftsmanship: We utilize premium materials and employ skilled artisans, guaranteeing a durable and aesthetically pleasing loft conversion that seamlessly integrates with your home.
- Fixed-Price Contracts: We believe in transparency and offer fixed-price contracts, ensuring no hidden costs or surprises along the way.
- Customer-Focused Approach: Your satisfaction is our priority. We listen carefully to your needs and vision, translating them into a bespoke loft conversion that exceeds your expectations.
Types of Loft Conversions We Offer:
Deko Build specializes in various loft conversion types to cater to diverse needs and property styles:
- Rooflight Conversions: Ideal for maximizing natural light, this cost-effective option involves adding rooflights to your existing roof structure, creating a bright and airy space.
- Dormer Conversions: Dormers extend outwards from the sloping roof, significantly increasing headroom and floor space, perfect for spacious bedrooms or bathrooms.
- Hip-to-Gable Conversions: This type involves extending the sloping hipped roof to create a vertical gable wall, adding substantial volume and allowing for larger dormer windows.
- Mansard Conversions: Featuring a steep sloping roof with a flat section at the top, Mansard conversions maximize space utilization, ideal for properties with limited roof height.
- L-shaped Conversions: For properties with an L-shaped roof, this option cleverly converts both sections of the roof, creating two distinct living spaces.
Benefits of Choosing a Loft Conversion:
- Increased Living Space: Add valuable square footage to your home without the expense and upheaval of moving.
- Enhanced Property Value: A well-designed loft conversion significantly increases your property’s market value, making it a sound investment.
- Versatile Functionality: Create a bespoke space to meet your specific needs, be it an extra bedroom, a home office, a playroom, or a luxurious master suite.
- Improved Energy Efficiency: Modern insulation techniques incorporated into loft conversions enhance your home’s energy efficiency, lowering energy bills.
- Abundant Natural Light: Rooflights and dormer windows flood the loft space with natural light, creating a bright and inviting atmosphere.
- Cost-Effective Solution: Compared to a house extension or moving to a larger property, loft conversions offer a cost-effective way to gain additional living space.
The Deko Build Loft Conversion Process:
- Initial Consultation: We meet with you to discuss your vision, requirements, and budget, providing expert advice and feasibility assessments.
- Design and Planning: Our skilled designers create detailed plans tailored to your needs, incorporating your desired style and functionality.
- Planning Permission: We handle all necessary planning permission applications, ensuring compliance with building regulations and local authority requirements.
- Construction Phase: Our experienced team meticulously executes the construction phase, prioritizing quality craftsmanship, safety, and timely completion.
- Final Touches: We ensure the final touches are perfect, from installing flooring and lighting to painting and decorating, delivering a stunning, move-in ready space.
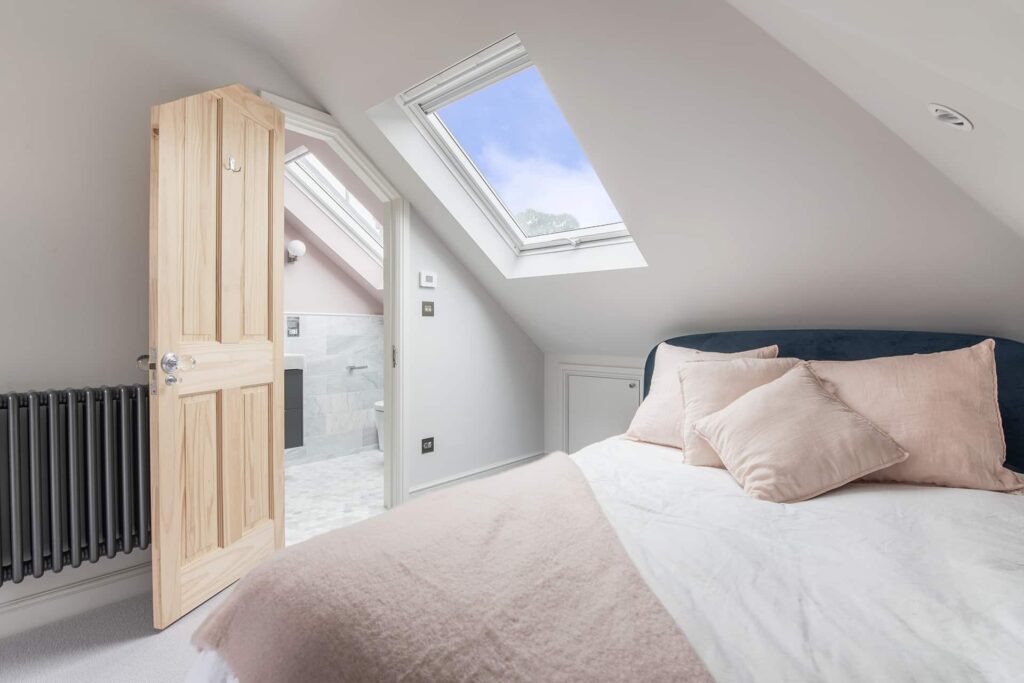
10 Reasons Why Converting a Loft is a Smart Move
Lofts, often forgotten spaces tucked away under the roof, possess untapped potential just waiting to be unlocked. Converting your loft can be a transformative experience, adding value to your home and enriching your life in numerous ways. Here are 10 compelling reasons why a loft conversion is a smart move:
- Increased Living Space without Moving:
Imagine expanding your living space without the hassle and expense of relocating. Loft conversions provide a cost-effective solution to gain valuable square footage, accommodating your growing family, a home office, a guest room, or a hobby space. No more cramming or feeling cramped; your loft opens doors to a world of possibilities within your existing home. - Enhanced Property Value:
A well-executed loft conversion can significantly boost your property’s market value. Adding an extra bedroom and bathroom is particularly appealing to potential buyers, resulting in a higher asking price and quicker sale. It’s a win-win situation: you enjoy the benefits of the conversion now, and reap the financial rewards later. - Versatility and Customization:
Lofts offer a blank canvas for creativity and personalization. Unlike traditional rooms with fixed layouts, you can design your loft to perfectly match your needs and style. Whether you dream of a luxurious master suite, a home cinema, a yoga studio, or a children’s playroom, the sky’s the limit. - Abundant Natural Light:
Lofts, being situated at the highest point of the house, are often bathed in natural light. Installing skylights or dormer windows can further flood the space with sunlight, creating a bright and airy atmosphere. This natural illumination can enhance mood, reduce energy bills, and create a more welcoming environment. - Privacy and Separation:
Tucked away from the hustle and bustle of the lower floors, lofts offer a secluded retreat for peace and quiet. This makes them ideal for creating private spaces like bedrooms, home offices, or reading nooks. The physical separation allows for individual space and tranquility, promoting a sense of calm and relaxation. - Architectural Interest and Character:
Lofts often possess unique architectural features, such as exposed beams, brickwork, or unusual angles, adding charm and character to your home. Incorporating these elements into your design can create a visually stunning and distinctive space, showcasing the unique personality of your home. - Energy Efficiency Improvements:
Converting your loft can contribute to improving your home’s energy efficiency. Proper insulation and ventilation can prevent heat loss, reduce energy consumption, and lower your heating bills. By making your loft more energy-efficient, you’re not only saving money but also contributing to a greener lifestyle. - Storage Solutions:
Maximizing space is a priority in any home, and lofts can provide invaluable storage solutions. Incorporating built-in wardrobes, clever storage solutions, or even a dedicated storage room can help declutter your living spaces and keep belongings organized. A clutter-free home contributes to a more peaceful and organized life. - Opportunity for a Home Office:
With the rise of remote working, having a dedicated home office is more important than ever. Lofts offer an ideal location for a home office, providing a quiet and private workspace away from distractions. It’s a chance to create a professional and productive environment without sacrificing valuable living space elsewhere in your home. - Increased Curb Appeal:
Don’t forget the exterior! Loft conversions can add visual interest and enhance the curb appeal of your home. Dormer windows, roof lights, and architectural features can elevate the aesthetic appeal of your property, making it more attractive to potential buyers and adding a touch of sophistication to your home’s exterior.
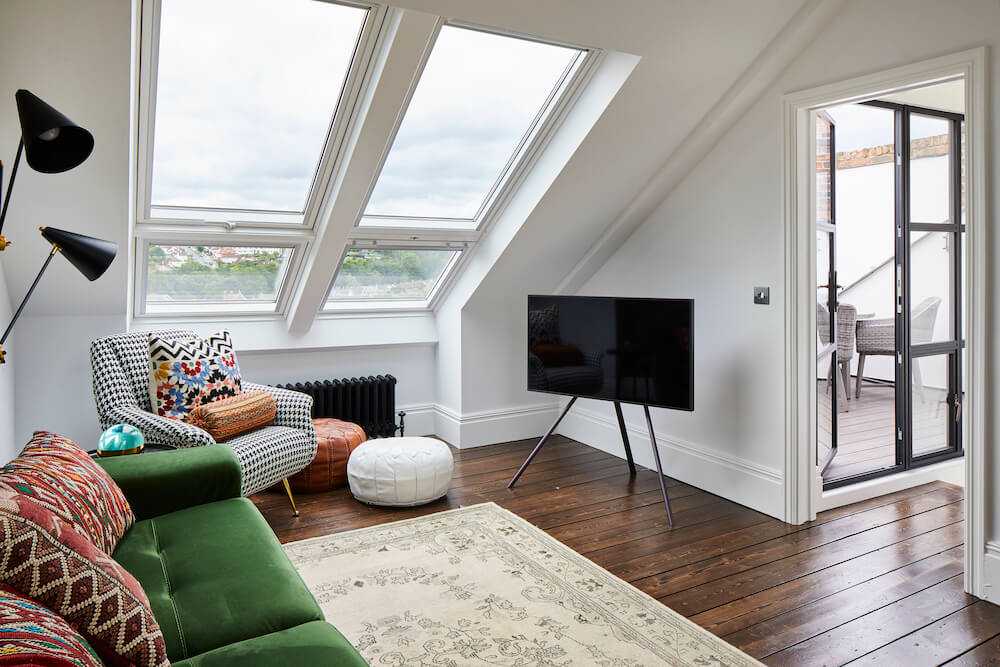
10 Costly Loft Conversion Mistakes and How to Avoid Them
Converting a loft can be a fantastic way to add valuable space and increase the value of your home. However, it’s a complex project that requires careful planning and execution. Failing to address crucial aspects can lead to costly mistakes, impacting both your budget and the overall success of the conversion. Here are 10 common loft conversion mistakes to avoid:
- Neglecting Professional Expertise:
One of the biggest mistakes is undertaking a loft conversion without consulting qualified professionals. This includes architects, structural engineers, and experienced contractors. Architects help optimize space and design, while structural engineers ensure the loft’s stability and compliance with building regulations. Skimping on professional advice can lead to structural issues, safety hazards, and ultimately, expensive rectifications.
- Underestimating Costs:
Loft conversions can be deceptively expensive. It’s crucial to obtain comprehensive quotes from reputable contractors, factoring in everything from materials and labor to permits and unexpected issues. Failing to accurately budget can lead to financial strain and compromise the quality of the conversion. Be realistic and have a contingency fund for unforeseen expenses.
- Ignoring Building Regulations:
Loft conversions must adhere to strict building regulations, covering structural integrity, fire safety, insulation, and ventilation. Neglecting these regulations can result in legal issues, fines, and difficulty selling your property in the future. Consult your local authority and ensure your project meets all necessary requirements.
- Insufficient Insulation and Ventilation:
Lofts are susceptible to temperature fluctuations and condensation. Insufficient insulation can lead to a cold, drafty space in winter and an unbearably hot environment in summer. Inadequate ventilation can trap moisture, leading to dampness, mold growth, and potential health hazards. Prioritize high-quality insulation and adequate ventilation for a comfortable and healthy living space.
- Poor Lighting Planning:
Lofts benefit from natural light, but relying solely on roof windows can create dark corners and an unevenly lit space. Incorporating a combination of roof windows, skylights, and strategically placed artificial lighting will ensure a bright and welcoming atmosphere throughout the day and night.
- Neglecting Storage Solutions:
Loft conversions often focus on maximizing living space, overlooking the importance of storage. Incorporating clever storage solutions, like built-in wardrobes, eaves storage, or a dedicated storage room, will prevent clutter and maximize the functionality of your new space.
- Overlooking Staircase Design:
The staircase leading to your loft is not just a functional element but also a design feature that significantly impacts the overall aesthetic. A poorly designed or awkwardly placed staircase can disrupt the flow of your home and detract from the loft’s appeal. Consider the style, materials, and positioning of the staircase for a seamless and visually appealing transition.
- Compromising Headroom:
Lofts often have limited headroom, especially near the eaves. Carefully consider furniture placement and ceiling heights to ensure comfortable movement and avoid feeling cramped. Incorporating dormers or altering the roofline can increase headroom and create a more spacious feel.
- Neglecting Soundproofing:
Loft conversions can introduce noise issues, both from outside sources and within the home. Inadequate soundproofing can result in disturbances from rain, wind, or even footsteps from lower floors. Invest in proper soundproofing measures to ensure a peaceful and tranquil environment within your loft.
- Rushing the Process:
Loft conversions are complex projects, and rushing the process can lead to mistakes and compromises. Take the time to thoroughly plan each stage, consult with professionals, compare quotes, and carefully consider your choices. A well-planned and executed conversion will result in a more satisfying and valuable outcome.
Deko Build: Your Trusted Partner for Loft Conversions in London
We understand that undertaking a loft conversion is a significant decision. Deko Build is committed to providing exceptional service, clear communication, and transparent pricing, making the process as smooth and stress-free as possible. Our team of skilled professionals works tirelessly to bring your vision to life, transforming your unused attic space into a functional and stylish living area that adds value and enjoyment to your London home.
Contact Deko Build Today:
Ready to unlock the potential of your attic space? Contact Deko Build on 020 8050 4011 for a free consultation and let our experts guide you towards your dream loft conversion.